5491 NW Oak Hill Avenue, Arcadia, FL 34266
- $879,000
- 4
- BD
- 3
- BA
- 3,090
- SqFt




- List Price
- $879,000
- Days on Market
- 231
- MLS#
- A11954759
- Bedrooms
- 4
- Full Bathrooms
- 3
- Sq. Ft
- 3,090
- Subtype
- Single Family Residence
- County
- Other
- Subdivision
- Not In A Subdivision
- Year Built
- 1988
Property Description
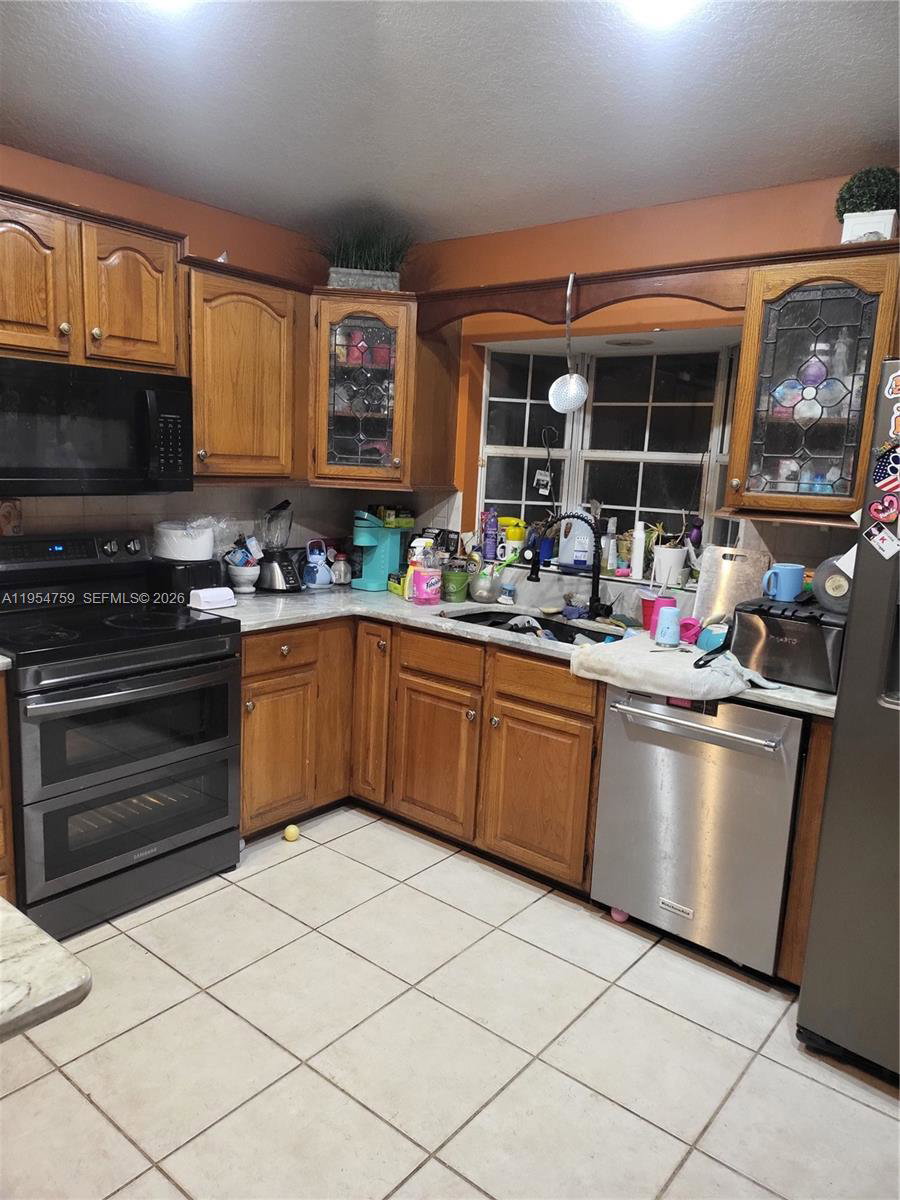
Private 5–10 acre property offering peaceful country living, a pool, and a large 3,200 sq ft workshop.Quiet serenity, abundant wild life (Turkey, Deer, Horses, and more).Roof & solar are just over five years old, well pump, water heater was recently replaced. 2 HVAC units 1 is under 3 years old. Property was painted 5 years ago. House includes 4 bedrooms, (2X masters) 3 bathrooms, a large extra room. Built in entertainment area. Storage & loads of space for work-out machines (previous owner nicely converted the garage). Formal living room has a true wood-burning fireplace. Volume ceilings & French doors that take you from the living room to the family room, which has a nice bar. Entertainment space provides views of the paver patio nestled under the magnificent oak tree that separates the patio from the unobstructed pool area. Relax in the pool with complete privacy. Pool bath is easily accessed from the patio. The split floor plan allows for quiet sleep. Fourth bedroom en-suite has outdoor access & could easily be a mother-in-law suite! Large eat-in kitchen countertop for all meals located off the mudroom & utility room lots of storage. House has 2 water heaters in the master and separate mother-in-law suite. Includes a safe room. 2023 Removable mesh pool fence for safety. Florida Room with built in bar area. 5 car circular driveway. Endless possibilities. Large 3,200 sq ft workshop with separate driveway—ideal for RV storage, equipment, or home business. Best of Country Living at NW Oak Hill Avenue. Quiet serenity, abundant wild life (Turkey, Deer, Horses, and more). Roof & solar are just over five years old, well pump, water heater was recently replaced. 2 HVAC units 1 is under 3 years old. Property was painted 5 years ago. House includes 4 bedrooms, (2X masters) 3 bathrooms, a large bonus room. Built in entertainment area. Storage & loads of space for work-out machines (previous owner nicely converted the garage). Formal living room has a true wood-burning fireplace. Volume ceilings & French doors that take you from the living room to the family room, which has a nice bar. Entertainment space provides views of the paver patio nestled under the magnificent oak tree that separates the patio from the unobstructed pool area. Relax in the pool with complete privacy. Pool bath is easily accessed from the patio. The split floor plan allows for quiet sleep. Bedrooms have easy access to bathrooms. Fourth bedroom en-suite has outdoor access & could easily be a mother-in-law suite! Large eat-in kitchen countertop for all meals located off the mudroom & utility room lots of storage. House has 2 water heaters in the master and separate mother-in-law suite. Includes a safe room. 2023 Removable mesh pool fence for safety. Florida Room with built in bar area. 5 car circular driveway. Endless possibilities. Large 3200 sq. ft. shop building with separate driveway & apron could add second floor.
Additional Information
- Garage Spaces
- 2
- Pets Allowed
- No Pet Restrictions, Yes
- Construction
- Block, Frame
- Cooling
- Central Air, Ceiling Fan(s)
- Flooring
- Ceramic Tile, Tile
- Furnished
- Unfurnished
- Heating
- Central, Heat Pump
- Restrict
- NoRestrictions
- Roof
- Shingle
- Security
- Smoke Detector(s)
- Taxes
- $7,304
- Utilities
- Cable Available
- View
- Garden
- Private Pool
- Yes
- Amenities
- Equestrian Facilities, Street Lights
- Stories
- 1
- Price Per Sqft
- $284
Mortgage Calculator
Listing courtesy of United Realty Group Inc. Contact:
 All listings featuring the BMLS logo are provided by Beaches MLS Inc. Copyright 2026 Beaches MLS. This information is not verified for authenticity or accuracy and is not guaranteed. © 2026 Beaches Multiple Listing Service, Inc. All rights reserved.
Agent: Eric D Wayne | Email: ericwaynepa@gmail.com